
Building regulations drawings in London for building control
Building control drawings and details for extensions, lofts and conversions. Start with the information your project needs, from the existing layout to construction details, structural design and inspections.
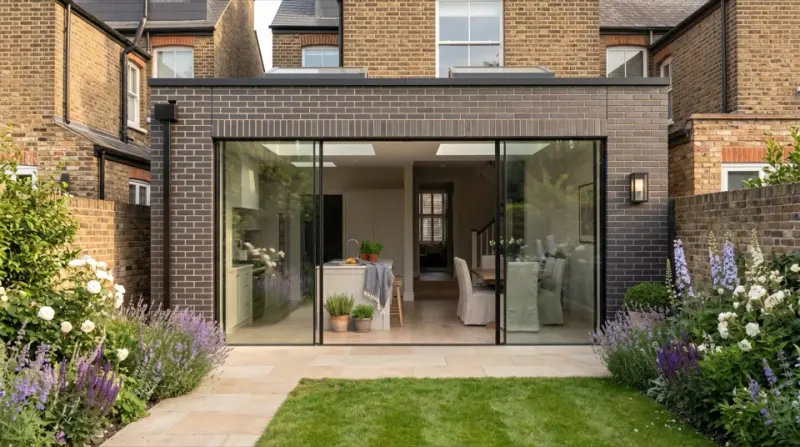 Indicative render, confirmed on survey
Building regulations drawing examples: what to check
A useful example shows how the building is to be constructed, rather than only how the finished rooms will look. Use this checklist when discussing your own drawing brief.
Plans, sections and construction details
Ask which existing and proposed plans, sections and junction details your project needs. Discuss wall, floor and roof build-ups, insulation, drainage, ventilation and fire safety with the person preparing the design.
Where the work changes the structure, ask who will prepare the structural calculations and how they will be coordinated with the drawings. A sketch or room layout cannot establish a safe beam size.
Examples are a starting point
Our concept drawing library can help you explain a layout. Those concepts are indicative, not a project-specific building regulations drawing set or permission to build. Your property must be surveyed and its technical design checked.
For the wider process, see our architectural drawings service and structural engineering service.
Tell us what stage your project has reached
Before completing the enquiry form, gather the points below. If you do not yet have drawings, say so; you can still explain the work you have in mind.
- Your postcode, property type and proposed work: an extension, loft conversion, renovation or another alteration.
- Whether you have existing or proposed drawings, a planning decision, structural calculations or comments from building control.
- The stage you need help with: preparing drawings, coordinating details or reviewing the next steps before work starts.
- Your intended timescale and any access constraints or work already under way.
In the form, choose your project type and use the professional services options to select Building control. Use the message box for a short summary of your drawings and current stage.
Planning permission and building control are separate
You may need both. The right application route depends on your work and building, so confirm it with the relevant building control body before starting. Approval of plans does not replace the inspections and completion process.
Read the official building regulations approval guidance and application routes. This page is a starting point for your enquiry; the requirements must be checked for your property.
Frequently asked
What is the difference between planning and building regulations?
Planning permission and building regulations approval are separate processes. You may need both. Check the requirements for your proposed work with the relevant planning authority and building control body.
What is in a building regulations drawing set?
Construction build-ups for walls, floors and roof, insulation values, fire and escape provision, ventilation, drainage runs and the junction details a building inspector checks on site.
Do I need it for a loft conversion?
A loft conversion needs its structural design, stairs, insulation, ventilation and fire safety considered as part of the building regulations process. Confirm the application route, required drawings and inspections with your building control body before work starts.
Does Suddeco do the building work itself?
Yes — all of it. Suddeco designs, handles planning and delivers the build with its own project management.
Talk to us about your project
Send us your project and we will be in touch.
Building regulations drawings across London
We design, gain approval for and build in every London borough.