Extension Cost Calculator: An Indicative Budget for Your Home
Last reviewed: 8 October 2026
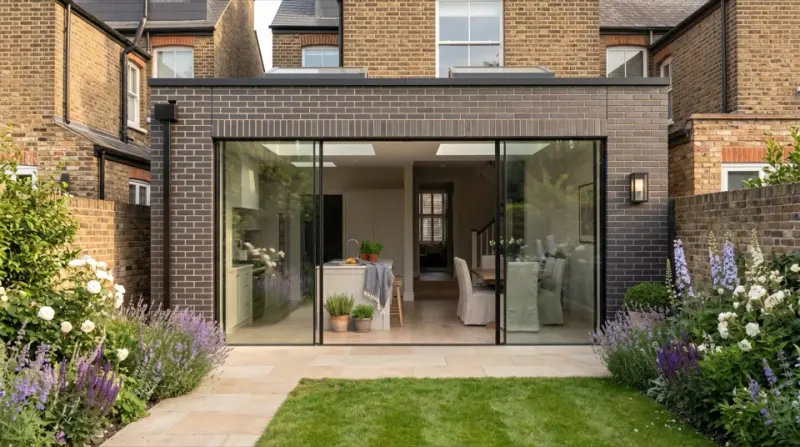
See it for your own home: start a project enquiry to discuss concept drawings and an indicative budget. Discuss my project → Or see our House Extensions →
Adding an extension to your home is one of the most impactful improvements you can make — but understanding the true cost before you start is essential. This guide uses an indicative base range of £1,800 to £2,800 per square metre for a single-storey rear extension. This is a budgeting assumption, not a verified market average or a quote. For a typical 20 m² extension, that means a build cost of approximately £36,000 to £56,000, before VAT, professional fees, planning costs, contingency and any location or specification adjustment.
Use the calculator below to explore how extension type, total floor area and finish affect an initial budget. It applies the London allowances explained on this page; it does not inspect your property, retrieve neighbouring project costs or produce drawings. Discuss concept drawings for your project when you are ready to confirm the brief and next steps.
Extension cost estimator
Indicative only. Confirm a written scope and itemised quote.
How to use this estimate: enter the total added floor area across all storeys, not just the ground-floor footprint. For example, 20 m² on each of two floors means 40 m². The calculator always uses the guide’s London uplift: 30% at the lower end and 50% at the upper end. Good finish adds 18% and high specification adds 45% to those adjusted rates. VAT, professional and statutory fees, contingency and property-specific work are additional. The guide’s existing rates have not been independently revalidated as current market prices.
Table of Contents
- What Is an Extension Cost Calculator?
- Extension Cost Breakdown Table (2026)
- Location-Specific Pricing: London vs. South East vs. North
- What Affects the Cost of an Extension?
- How to Save Money on Your Extension
- Professional Fees and Hidden Costs
- How Suddeco Helps You Budget Accurately
- Frequently Asked Questions
What Is an Extension Cost Calculator?
An extension cost calculator applies rate assumptions to a proposed floor area and specification. It helps compare early options, but it cannot establish a property-specific total without the design, site conditions, inclusions and exclusions. This calculator uses a London allowance and has no region or address input.
A per-square-metre rate can help with initial budgeting, provided the floor area and exclusions are clear. For a more useful estimate, prepare a measured brief, confirm the scope and compare itemised quotes. A concept drawing enquiry can help you discuss the layout before agreeing paid work.
Extension Cost Breakdown Table (2026)
The following table records the guide’s existing indicative base rates for construction. These are illustrative assumptions, not independently verified 2026 market averages. They exclude VAT, professional fees, statutory fees, contingency and the calculator’s London and finish adjustments. Each example states its total floor area.
| Extension Type | Low Cost (per m²) | Midpoint (per m²) | High Cost (per m²) | Illustrative build total |
|---|---|---|---|---|
| Single-storey rear | £1,800 | £2,300 | £2,800 | £36,000–£56,000 (20 m² total floor area) |
| Double-storey rear | £1,800 | £2,150 | £2,500 | £72,000–£100,000 (40 m² total floor area) |
| Kitchen extension | £2,000 | £2,500 | £3,000 | £40,000–£60,000 (20 m² total floor area) |
| Side return | £2,000 | £2,500 | £3,000 | £30,000–£45,000 (15 m² total floor area) |
| Wrap-around | £2,000 | £2,500 | £3,000 | £50,000–£75,000 (25 m² total floor area) |
| Loft conversion | £1,500 | £2,000 | £2,500 | £30,000–£50,000 (20 m² total floor area) |
| Garage conversion | £800 | £1,150 | £1,500 | £12,000–£22,500 (15 m² total floor area) |
| Conservatory | £1,200 | £1,600 | £2,000 | £18,000–£30,000 (15 m² total floor area) |
| Orangery | £2,000 | £2,500 | £3,000 | £30,000–£45,000 (15 m² total floor area) |
Indicative guide assumptions. Construction only; VAT, fees, contingency and location or finish adjustments are extra. Confirm the scope and current quotes before committing.
Key Cost Drivers Within These Ranges
The gap between low and high costs depends on several factors:
- Specification level: Basic finishes (matt paint, standard kitchen, laminate flooring) sit at the lower end. High-end finishes (bespoke kitchen, underfloor heating, bi-fold doors, oak flooring) push costs toward the upper limit.
- Structural complexity: Removing load-bearing walls, adding steel beams, or excavating for foundations increases costs.
- Glazing and doors: Large sliding or bi-fold door systems can add £5,000–£15,000 to the total.
- Kitchen and bathroom fit-outs: These are the most expensive rooms to fit. A full kitchen installation can add £10,000–£25,000 on top of the build cost.
Location-Specific Pricing: London vs. South East vs. North
Location and site access can affect labour, delivery and construction costs. The regional figures below illustrate the guide’s existing percentage assumptions; they are not independently verified regional price data. The calculator uses London only. Obtain local quotes for your own site.
London Premium: +30–50%
The calculator applies an illustrative London allowance of 30% to the lower base rate and 50% to the upper base rate. For a standard-finish single-storey rear extension, this gives £2,340–£4,200 per m², or about £47,000–£84,000 for 20 m² before VAT, fees and contingency. These figures describe the calculation, not a promised price for any postcode.
South East Premium: +20–30%
The guide’s South East illustration applies 20% to the lower base rate and 30% to the upper base rate: £2,160–£3,640 per m², or about £43,000–£73,000 for 20 m². These assumptions are shown for comparison and are not used by the calculator.
North and Midlands: -10–20% Below National Average
The table uses separate illustrative adjustments for each region. For example, the North England row applies a 15% reduction to both base rates, whereas the Midlands row applies 10%. Do not treat the regional labels as a substitute for site-specific quotes. These assumptions are not used by the calculator.
| Region | Illustrative adjustment | Single-Storey Cost (per m²) | 20 m² Extension Total |
|---|---|---|---|
| London | +30–50% | £2,340–£4,200 | £47,000–£84,000 |
| South East | +20–30% | £2,160–£3,640 | £43,000–£73,000 |
| South West | +10–15% | £1,980–£3,220 | £40,000–£64,000 |
| Midlands | -10% | £1,620–£2,520 | £32,000–£50,000 |
| North England | -15% | £1,530–£2,380 | £31,000–£48,000 |
| Scotland | -15–20% | £1,440–£2,240 | £29,000–£45,000 |
| Wales | -10–15% | £1,530–£2,380 | £31,000–£48,000 |
Source: indicative Suddeco estimates
What Affects the Cost of an Extension?
Understanding the variables that drive cost helps you control your budget and avoid surprises. The main factors are:
1. Size and Shape
Larger extensions cost more in total but often have a lower per-m² rate due to economies of scale. A 40 m² extension will not cost exactly double a 20 m² extension because fixed costs (foundations, scaffolding, site setup) are spread over a larger area. Complex shapes with multiple corners or irregular footprints increase labour and material waste.
2. Materials and Finishes
The difference between a budget and luxury specification can be £500–£1,000 per m². Key material choices include:
- Foundations: Standard trench fill vs. piled foundations (required on poor soil or sloping sites) — difference of £3,000–£8,000.
- Roof: Flat roof with EPDM membrane vs. pitched roof with slate tiles — difference of £2,000–£5,000 for a 20 m² extension.
- Glazing: Standard uPVC windows vs. aluminium bi-fold doors — difference of £3,000–£10,000.
- Flooring: Laminate at £15–£30/m² vs. engineered oak at £60–£120/m².
- Kitchen: Off-the-shelf kitchen at £5,000–£8,000 vs. bespoke at £20,000–£40,000.
3. Structural Complexity
Removing internal walls to create open-plan living requires steel beams and structural calculations. This typically adds £2,000–£5,000 to the project. If your property is on a slope, has poor soil conditions, or requires underpinning, foundation costs can increase by £5,000–£15,000.
4. Access and Site Conditions
Restricted access (narrow alleyways, no rear access, terraced houses) increases labour costs because materials must be carried through the house or craned over. A typical access restriction adds £1,000–£3,000 to the project. Working in a conservation area or on a listed building also increases costs due to additional planning requirements and material specifications.
5. Services and Utilities
Moving drainage, gas, electricity, or water supplies can add £1,000–£5,000 depending on the complexity. Connecting a new kitchen to existing services is usually straightforward, but relocating a boiler or adding a new bathroom may require significant plumbing and electrical work.
Professional Fees and Hidden Costs
Construction is only part of the budget. The allowances below are examples from this guide, not fee quotations. Check the current planning fee for the application type and confirm professional, building control and other charges separately. VAT treatment depends on the work and supplier; GOV.UK explains VAT for building work.
| Cost Item | Illustrative allowance | Notes |
|---|---|---|
| Architect fees | 5–10% of build cost | £3,750–£7,500 for a £75k extension |
| Structural engineer | £500–£2,000 | Required for steel beam calculations |
| Planning permission (householder) | Check the current application fee | Confirm the application type and current fee with the local planning authority |
| Planning permission (full) | Check the current application fee | For more complex or non-householder applications |
| Building regulations | £200–£1,000 | Inspection and approval fees |
| Party wall agreement | £700–£2,000 | Requirements depend on the work and neighbouring structures; check before starting |
| Site survey | £400–£1,000 | Topographical or measured survey |
| Contingency | 10–15% of build cost | Essential buffer for unforeseen issues |
| VAT | 20% | Standard rate for most building work on homes; exceptions depend on the work and conditions |
Illustrative allowances only. Planning fees are not included in the numerical example below. Confirm current fees and the VAT treatment of each item before agreeing work.
Illustrative Budget: 20 m² Single-Storey Extension
| Item | Cost |
|---|---|
| Construction (20 m² at £2,000/m²) | £40,000 |
| Architect (7.5% of build cost) | £3,000 |
| Structural engineer | £1,000 |
| Planning permission | Check the current application fee |
| Building regulations | £500 |
| Party wall agreement | £1,000 |
| Contingency (12.5%) | £5,000 |
| Subtotal | £50,500 before planning fee and VAT |
| Applicable VAT | Confirm separately for each item |
| Total Project Cost | £50,500 + current planning fee + applicable VAT |
The numerical allowances in this example add up to £50,500, including contingency but excluding the current planning fee and applicable VAT. It is a worked budgeting example, not a quote. Confirm which items are included in each supplier’s price and apply VAT by item rather than assuming the same treatment for every fee or allowance.
How to Save Money on Your Extension
1. Prepare a Clear Project Brief
Set out the rooms, approximate floor area, priorities and budget before commissioning detailed work. Gather available drawings and note access constraints and known site conditions. Discuss concept drawings to agree what you need and compare the same scope with each supplier.
2. Use Standard Dimensions
Ask your designer and builder whether standard material, door and window sizes suit the design. This can reduce cutting and bespoke work, but any saving depends on the specification and quote; no fixed saving is assumed here.
3. Keep the Design Simple
Compare simpler and more complex layouts with your designer and structural engineer. Roof shapes, spans and structural alterations can affect cost. Agree the structure and specification before treating a design change as a saving.
4. Choose Off-the-Shelf Materials
Compare standard and bespoke products using the same dimensions, performance requirements and installation scope. Ask for itemised alternatives rather than assuming a fixed percentage premium or saving.
5. Consider a Partial DIY Approach
Discuss any work you intend to do yourself with the builder before agreeing the scope. Do not assume demolition or service alterations are straightforward. Structural, electrical and gas work require appropriate competence and compliance; confirm responsibilities and building control requirements before starting.
6. Time Your Build Carefully
Ask suppliers about availability, lead times, weather constraints and how long their quotes remain valid. Agree the programme around approvals and material deliveries. Do not assume a particular month will bring a discount.
7. Get Multiple Quotes
Always obtain at least three detailed quotes from builders. We recommend comparing quotes on a like-for-like basis — ensure each builder is quoting for the same specification, finishes, and scope. The cheapest quote is not always the best; look for transparency, references, and clear payment terms.
How Suddeco Helps You Budget Accurately
Suddeco Homes can discuss your property, proposed layout and next steps. The calculator provides an early comparison using the assumptions above; a project-specific budget needs a confirmed scope, site information and written quotes.
Project Enquiry: Your Starting Point
Use the concept drawings enquiry to describe your property and intended work. Confirm the proposed deliverables, price, timing and next steps before ordering a package. This enquiry does not promise instant drawings or planning approval.
Concept Package: £495–£995
Discuss the concept package that suits your project. Confirm the drawings or visuals, any cost information, revision allowance and delivery timing in writing before ordering. The package range above does not establish the construction price.
Design + Planning: £2,495
Confirm the drawings, application support, revisions and exclusions covered by the package before ordering. Ask separately about structural engineering, building regulations and application fees. A drawing package does not itself grant planning permission or building regulations approval.
Design-to-Build
For a London project, discuss design and construction support and confirm the agreed scope, team responsibilities, price, programme, payment milestones and warranty terms in writing. The calculator does not establish those contract terms.
Discuss your concept drawings →
Frequently Asked Questions
How much does an extension cost per square metre in the UK?
This guide uses an illustrative base range of £1,800–£2,800 per m² for a single-storey rear extension before VAT, fees and contingency. The calculator adds the guide’s London and finish allowances. These existing rates are budgeting assumptions, not an independently verified market average or a property-specific quote.
Is a single-storey or double-storey extension cheaper per m²?
A second storey can spread some shared structural costs over more floor area, but the design and site determine the actual rate and total. Compare quotes for the same scope. Enter the total added area across both floors in this calculator: 20 m² on each floor means 40 m².
Do I need planning permission for an extension?
Requirements depend on the property and proposed work. Some work can fall within permitted development limits, and some proposals need prior approval or a planning application. Restrictions and listed building requirements need individual checks. Confirm with your local planning authority and check the current application fee. See GOV.UK planning permission guidance. Building regulations are a separate consideration.
How much does an architect cost for an extension?
The guide’s 5–10% allowance is an illustrative budgeting assumption, not a quotation. On a £75,000 construction budget it would mean £3,750–£7,500. Ask for a written fee proposal stating the design stages, drawings, revisions, approvals support and exclusions; some professionals quote a fixed fee.
What is the cheapest type of extension?
Using an existing structure may cost less than creating a new one, but a garage or loft still needs an assessment of structure, insulation, access and services. The guide’s conversion ranges are illustrative only. Compare the full scope and usable space before choosing an option.
How long does an extension take to build?
Timing depends on the design, site, approvals, procurement and contractor availability. Ask for a project-specific programme covering design and approvals as well as construction, and confirm dependencies and lead times before booking work.
Can I get a mortgage or loan to fund an extension?
Funding options depend on eligibility and individual circumstances. Discuss affordability, conditions and risks with a qualified mortgage adviser or lender before committing to construction or borrowing.
Does an extension add value to my home?
An extension may add value, but the outcome and any return are not guaranteed. Ask a local estate agent or qualified valuer about your property and compare any potential uplift with all project costs. Read the extension value guide.
What is contingency, and do I need it?
Contingency is money reserved for unforeseen work. This guide illustrates an allowance of 10–15% of construction cost, but the appropriate amount depends on the project’s risks and information available. Agree a reserve separately from the quoted scope and confirm how variations will be authorised.
Can I live in my house during an extension?
This depends on safety, access, utilities and how the work is phased. Discuss dust, noise, temporary facilities and any period when the home cannot be occupied with your contractor before agreeing the programme. Include any alternative accommodation in the budget.
How do I get an accurate extension cost estimate?
Prepare a measured brief and a defined specification, arrange any necessary site or structural assessment, and request itemised quotes for the same scope. Confirm VAT, fees, exclusions, contingency and quote validity. Discuss the drawings and information needed for your project. A calculator cannot establish a final contract price.
What is the difference between permitted development and planning permission?
Permitted development rights allow certain work under specified limits and conditions; some proposals still require prior approval. A planning application seeks permission for a proposal. Check the route for your property with the local planning authority. Building regulations approval is a separate consideration.
Should I hire a builder or a design-and-build company?
Compare who will take responsibility for design, approvals, construction, changes and coordination. Request a clear scope, named responsibilities and written payment terms whichever route you choose. Discuss design and construction support for your project.
What is a party wall agreement, and do I need one?
The requirements depend on the work, shared structures and the depth and distance of any excavation. Notice and agreement procedures may apply; proximity alone is not a complete test. Check the GOV.UK party wall guidance and obtain appropriate professional advice before starting. Confirm any surveyor fees for your circumstances.
Can I build an extension myself?
Discuss your intended role with the designer, contractor and building control before starting. Work must meet the relevant requirements, and structural or utility work needs appropriate competence. Do not assume that managing the project yourself removes approval, inspection, safety or insurance responsibilities.
Plan your London project
Discuss your property, plans and next steps at a free survey.
Book a free survey →Looking for a written price rather than a range? Get an extension quote.